Measure the person, chair and complete route
Making a home work with a wheelchair
A doorway measurement can't tell you whether a wheelchair user can approach it, turn the handle and move through without scraping hands. The whole route matters, along with transfers, reach, chair type and what else happens in each room.
Use the actual occupied chair dimensions
Measure width at the widest point, overall length with footplates and the turning space needed by that particular user. Powered chairs, manual chairs and attendant-propelled chairs behave differently.
Add bags, trays or oxygen equipment normally carried. A future chair may be larger, but don't design solely around guesses; an assessor can help allow sensible flexibility.
Approach space matters at doors
The user needs room to reach the handle, pull or push the door and move past its swing. Offset hinges can gain a small amount of clear opening in some situations.
Automatic openers may help with heavy doors but need power, controls and safe manual release. Thresholds should be dealt with without compromising weather protection or creating a steep portable ramp.
Floor surfaces influence effort. Deep carpet and soft underlay increase rolling resistance, while abrupt joins can stop small front castors. Smooth flooring should still provide grip during transfers and when wet. Rugs may move under wheels or bunch during a turn.
At tables and desks, check knee clearance and the position of supports before judging the height. A removable section or adjustable table can keep the room usable by different people. Curtains, windows and heating controls also need a reachable method, which may be a simple wand or remote instead of rebuilding the wall. Involve the wheelchair user directly in every trial; another person pushing the chair won't feel the hand clearance, effort or turning method in the same way.
Transfers shape the bedroom and bathroom
Some people transfer independently using a board or grab rail. Others need help or a hoist. The side used for transfers of the bed, toilet height and shower-seat position depend on the technique. Leave room for the helper and equipment as well as the wheelchair. A layout that places every fixture close together can remove the very transfer space it was intended to provide.
Reach and work surfaces
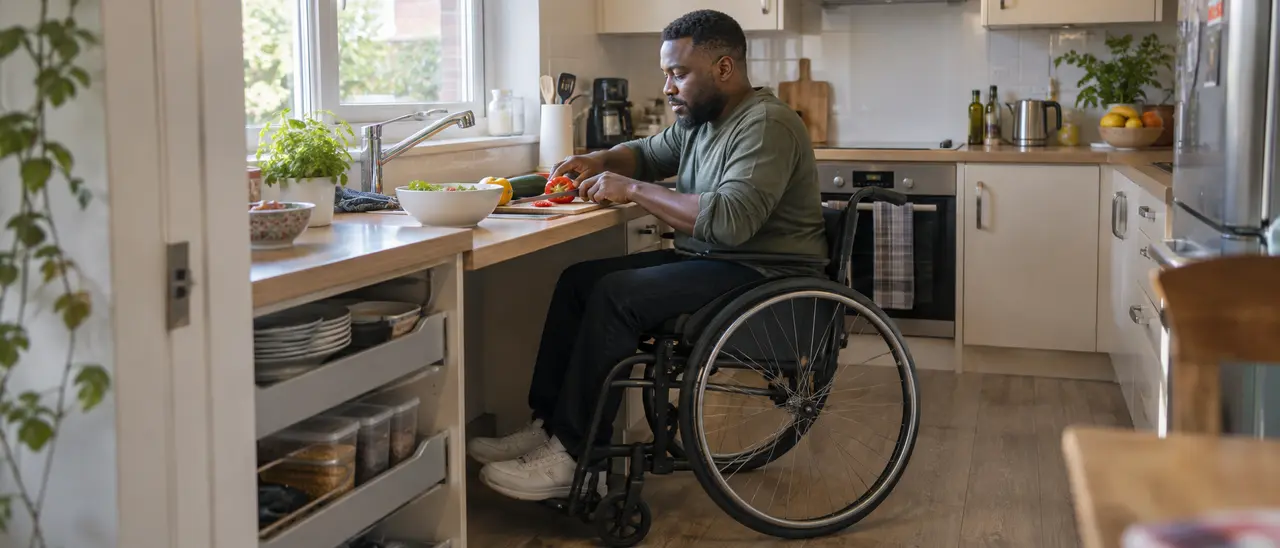
Frequently used controls and storage should be reachable from the chair without twisting or stretching over hazards. Knee space under a section of kitchen worktop can help, while standard-height areas remain useful for others.
Protect legs from hot pipes and sharp underside fittings. Mirrors, windows and sockets may need reconsidering, but lowering everything can make a shared home awkward.
Charging and storing equipment
Powered wheelchairs and add-on power units need a dry, ventilated charging place that doesn't block an exit. Follow the manufacturer’s battery and charger instructions.
Outdoor chairs bring water and dirt inside, so plan a mat and turning space near the entrance. A spare chair, transfer aid or cushion also needs a regular storage place instead of living in the hallway.
Ask for a connected assessment
An occupational therapist can look at transfers and daily tasks. A surveyor or adaptation designer can then work out how the building can meet that brief.